Wednesday, March 3, 2021

9 Industrial Decor Fails That’ll Leave You Feeling Ice-Cold

industrial decor fails

Getty Images


Who doesn’t want to be the hip kid on the block—living in the house with the edgy metal details, stone counters, and distressed everything that screams, “I’m too cool for school”?

But industrial decor looks can quickly veer off the rails; pulling off this design in the home can be tough. Too much steel can make your home feel like the International Space Station, while an overly dark palette just might give you a case of seasonal affective disorder. SAD!

Let there be light—and at least one material that’s not gritty brick! Just make sure not to let these industrial decor disasters cross your threshold.

1. Concrete everything

OK, we’ll give you the concrete countertop or a small sink in the half-bath. But when it comes to pulling your espresso from a cinder block, we have to draw the line.

Nothing about this piece says “cozy cup of joe” or “morning me time.” If anything, it’ll give you nightmares you just can’t shake.

2. Bizarre art

Photo by 

Is it edgy—or just a bunch of random photos in stark frames? Don’t feel pressured to match your wall art to this industrial vibe! In fact, you should hang colorful prints, posters, or even a funky textile to break up the all-gray monotony.

3. Black paint everywhere

Photo by Shadow Creek Homes 

We get it—black, charcoal gray, and silver are rough and tough colors that match the industrial aesthetic. But without a pop of color (floor tile, hand towels), your home risks feeling like a dungeon—or a dirty dive bar.

4. Gear accessories

Crank it up? We think not.

Etsy

Must we mount old iron faucet handles, railroad ties, and every other rusty bit found on the side of the road? Castoff gears in particular are sharp and scary-looking, and are bound to catch the head of any little tot who might zoom past.

5. Pipes for days

Oh, how we miss basic wooden dowels!

Etsy

Sure, it’s kind of neat if your loft space has actual old pipes twisting and turning overhead, but bringing this material in as accents and hardware is a nonstarter for us. There’s nothing wrong with standard-issue towel racks from a big-box store, people.

6. Uncomfortable bar stools

Nope, these aren’t easy on the tush.

Amazon

Your kid will dig spinning these around and around—and then launching himself across the room onto the dog—but no one else will voluntarily sit on this perch. For the love of God, find a set of stools with a small back or some semblance of a cushion, lest you and your guests end up black and blue.

7. Rusty lockers

Shades of middle school (shudder)

Etsy

Do you really want to relive your tween years every day with metal lockers made into home storage? Industrial chic touches on vintage finds, especially utilitarian pieces like foot lockers and steamer trunks, but flashbacks to those angsty days isn’t fair. Haul this piece away in favor of a basic cabinet from Ikea.

8. Metal cages

The abundant use of metal is a key characteristic of industrial design, but a wire-grill partition doesn’t evoke a factory so much as it does a penitentiary. Yup—living in a bunch of cages will pretty much feel like jail if you go the route shown above. And when your kid realizes how much fun it is to drag a spoon across this metal mesh, you’ll be holding your head in pain.

9. Industrial spotlights

Whoa—get us some shades! Literally, you’ll be wearing your Ray-Bans just to get out of bed with this type of bedside lamp. Ditto for klieg lights in the home and other “schoolhouse” designs. Frankly, they’re overly bright and painful. Save your vision, and find a variety of lighting, both task and and ambient, to set a mood—unless you’re planning to hold interrogations after hours.

The post 9 Industrial Decor Fails That’ll Leave You Feeling Ice-Cold appeared first on Real Estate News & Insights | realtor.com®.


Leanne Ford Creates a New Style Mashup You Have To See To Believe

steve and leanne ford

HGTV

Leanne and Steve Ford have worked on a lot of unique designs, but they’ve never had a request quite like their latest project on “Home Again With the Fords.”

In the episode “Cousin Invasion,” this brother-sister team meets homeowners Jenna and Kevin, who are excited to move into their new house in Aspinwall, PA, just outside Pittsburgh. They’re moving across the street from some of Kevin’s cousins, so their new house already feels like home, but the old Victorian they bought isn’t in great shape. It’s dated, with green walls and dirty carpet, and overall, it’s in desperate need of a makeover.

To make it more complicated, Kevin and Jenna have a weird request. They want this old Victorian to be filled with Scandinavian design—plus some Frank Lloyd Wright–inspired midcentury touches. Leanne knows this will be a challenge, particularly on a strict $110,000 budget.

Here’s how Leanne sets to work combining Wright’s signature earth tones with clean Scandinavian lines in this old house. The results are so nice, they might inspire you to mix and match your own decor styles in whole new ways.

Use a rounded hood vent for a unique kitchen look

living room
This living room was in rough shape.

HGTV

Jenna and Kevin love the look of their home’s turret, a signature feature in Victorian homes, but the curved wall presents a design problem inside. Leanne wants to put the stove and hood vent right where the turret is, but she knows that a flat hood vent might look strange on this curved wall. So she decides to create a curved hood vent.

“The curved hood was honestly a solution to the problem,” Leanne explains, “which was, as we opened this room up, the best place to put the range was between these two beautiful windows in the bay, and I didn’t want to cut off too much window space. So by curving the hood, it lets light come in. It lets you see out the window.”

kitchen
The rounded hood vent is a beautiful addition to this Scandinavian kitchen.

HGTV

She decides to cover the vent in white tile, which reflects the sunlight, making the space look extra light and bright. In the end, this hood vent looks great. It’s a brilliant design that provides a unique look and gives this Victorian home a more modern vibe.

Plain white counters let the rest of your kitchen shine

kitchen
Sometimes a kitchen needs simple, white counters.

HGTV

Leanne works hard to bring both midcentury and Scandinavian styles into the kitchen, choosing dark cabinets and minimalist shelves, and even bringing in a paper lantern for a special touch. However, with all these fun choices, she doesn’t want the space to feel overwhelming. So she decides to go simple on the countertop.

“We’re doing a gorgeous, really simple white counter because there’s a lot of grain, a lot of color in other spots, so we’re keeping it simple,” Leanne says.

When the kitchen is finished, the space looks beautiful. While the space has some different colors and many different textures, it still feels grounded because it has a nice, simple countertop to bring it all together.

A triangular fireplace may be the next big thing

fireplace
Kevin and Jenna knew they wanted this fireplace to be a different color.

HGTV

When Leanne and Steve first see the house, they recommend turning the dated brick fireplace into a more modern, curved fire feature. However, when they open up the wall, they find that the original fireplace is triangular, which they suspect could also work with the home’s new design.

“I’m pretty sure that gives us the Scandinavian lines that you wanted,” Steve tells Leanne after they open up the wall.

fireplace
This triangular fireplace is a fun, unique feature.

HGTV

They decide to keep the angled fireplace, tying the look back to the kitchen by painting the brick a high-gloss white hue.

In the end, the fireplace looks great. It works with the Scandinavian design, it complements the kitchen, and it allows Leanne and Steve to keep some of the original Victorian feel. This fireplace is a win-win-win!

Hand-painted floors add lots of charm

checkered floor
This checkered floor is beautifully imperfect.

HGTV

Leanne decides to switch the kitchen and living room spaces, which ends up leaving some space for a mudroom at the back of the house. Leanne loves the idea of a mudroom, but she realizes that this former kitchen has different floors than the rest of the house, making it stand out.

“We have these pine, rough floors over here,” Leanne says, “which are gorgeous, but they’re not the Scandinavian-Frank Lloyd Wright vibe.”

So Leanne comes up with the idea to paint the pine a checkerboard pattern, but she doesn’t want the checkerboards to look too perfect.

“It’s really important that we hand-paint these squares,” Leanne says. “I want them to have natural lines, organic feeling. I do not want it to be sharp.”

When Leanne and Steve are finished painting these two-tone squares, the mudroom floor looks amazing. The design has a classic look, like it’s always been there. Plus, the imperfections give this room lots of character.

Add a pandemic-friendly sink to your mudroom

mudroom
This green mudroom looks lovely.

HGTV

To finish this mudroom, Leanne and Steve install dark-green, hand-glazed tile for a dramatic look.

“Really simple, really cool, but really impactful,” Leanne says of the accent wall.

For a touch of convenience, Leanne decides to install a small, green sink to complement the tile. The round sink has a midcentury look and adds extra function to the space.

“I mean, in a time like now, it’s all about hand-washing, so we may as well make it fashion,” Leanne says.

sink
This mini sink is perfect for the mudroom.

HGTV

The post Leanne Ford Creates a New Style Mashup You Have To See To Believe appeared first on Real Estate News & Insights | realtor.com®.

Confessions of Reality Star Anthony Carrino on the Insanity of Renovating Homes on TV

Anthony Carrono

Welcome Homes

What’s it like to renovate homes on reality TV? Anthony Carrino, who’s remodeled houses on HGTV’s “Kitchen Cousins,” Ellen DeGeneres‘ “The Build Up,” and other shows, compares it to being “indoctrinated by fire.”

“There is nothing you can do to prepare for television other than to jump in,” says Carrino, who was working with his cousin John Colaneri at their family’s New Jersey construction company before debuting on “Kitchen Cousins” in 2011.

Now, six shows and nine seasons later, Carrino has stepped back from the spotlight to tackle a new cause: building homes that are cheaper than buying a house that already exists.

Typically, the cost to build a house is much higher than purchasing a preexisting home of the same size and location. It also takes many months of construction before buyers can move in. But Colaneri’s latest New York–based venture, Welcome Homes, is working to change that, bringing custom-built homes to the masses. He even argues that new construction is less expensive (and definitely less headache-inducing) than renovating a fixer-upper. (Hear that, Chip and Joanna Gaines?)

In this exclusive interview, Carrino opens up about his roughest moments behind the scenes of reality TV, and shares his hard-won wisdom on whether you should build or renovate your way to the house of your dreams.

Anthony Corrino
Anthony Carrino and his cousin John Colaneri help a client on “Kitchen Cousins.”

HGTV

What was it like renovating homes on reality TV?

You have no idea how insane the schedules are. We were literally doing houses, with inspections, in three days. So the level of organization, details, crossing t’s and dotting i’s that you need to have is crazy.

Anthony Carrino
Carrino works hard on an episode of “Cousins Undercover.”

HGTV

I was recently reminiscing with a friend of mine, a general contractor who worked with me on the “Cousins” shows, about the 12-degree build that we did in Maryland, where literally not a single scrap of wood wound up in the dumpster because we had a burn barrel to keep ourselves warm. It’s things like that that you wouldn’t otherwise experience, other than for the fact that those schedules were so insane.

What was your most challenging renovation project for TV?

I’ll never forget one where my cousin and I were in an apartment in New Jersey, we were doing the demolition part of the renovation, we had the whole thing planned and budgeted. Then I opened up the wall underneath the electrical panel, and there was a wire spliced into the main feed that comes into that house.

I cannot even remotely begin to explain how dangerous that was. We had to have the power for the entire complex shut down in order to disconnect the wire, because if you touch the wire coming into that house, you’re dead. How these people even managed to splice that wire in there, I have no idea.

But those are things that can come up that, as a home buyer, you’re not going to know. The home inspector can’t see through walls. So if you’re buying a home and doing a renovation, you’re not going to know exactly what you bought until you open those walls. And that could be an expensive surprise.

Welcome Homes
Carrino helped build this house—and argues that it can be cheaper than buying a home that already exists.

Welcome Homes

What inspired you to transition from TV to building homes?

The approach that Welcome Homes is taking is utilizing technology to facilitate our clients’ ability to personalize a home. Good design has got to be personal. So they’re able to personalize a home, yet not have to spend money on an architect, designer, on filing for building permits, and all of the anxiety-ridden minutiae that usually goes into building a home.

What can a buyer get from purchasing new construction versus a preexisting home?

I would argue, very hard, that the value in building a new home can be way more economical than trying to buy that 1982 fixer-upper and do that renovation on your own. There is so much you don’t know that you need to know in order to make a home renovation successful.

living room
A living room in a home designed by Carrino

Welcome Homes

desk
Carrino knows that offices are now a big part of home design.

Welcome Homes

Do you have any tips for those who can’t build their house but still want that custom feel?

One of the biggest things that you can do in your home to give it a refresh is getting new light fixtures. Now, we’re not talking about recessed fixtures, but pendant lights over your island or peninsula, a chandelier in your entryway or the dining room. That can really update and transform the feel of the home and can be done relatively economically.

Something else that’s really great for just changing the feel inside the house is adding a feature wall to a living room, dining room, or bedroom. Pick one of the walls and wallpaper it, paint it a different color, add reclaimed wood. It really depends on your overall aesthetic, but it’s something that will give you big impact in the matter of an afternoon.

bathroom
A bathroom Carrino helped build at Welcome Homes

Welcome Homes

Do you have any tips for home buying during COVID-19?

You really need to have an understanding of what you want in your home. It’s a hectic time. You definitely need to be prepared. It’s not the days of old where you’re going out on a Saturday and hopping around to different houses and taking your time making decisions. If you’re a serious home buyer right now, you need to have your ducks in a row in order to get the home you want to get.

What are your COVID-19-friendly interior design tips?

If you’re in an apartment, you need some designated workspace. But if you leave that work setup there all the time, it becomes part of your everyday environment, and I think you’re not necessarily as productive.

So while it may take you an extra 15 minutes at the top and bottom of the day to set up a home office and break it down, I find it’s a good exercise to go through because it sets your mind for the task at hand. And then when work is over, it sets your mind back to relaxation.

Bu if you’re in the suburbs and have a room to dedicate to work, I highly recommend it. I think if you can separate your workspace from your live space, mental health–wise, I think you’re in a better spot.

The post Confessions of Reality Star Anthony Carrino on the Insanity of Renovating Homes on TV appeared first on Real Estate News & Insights | realtor.com®.

Tuesday, March 2, 2021

Drink To This: 9 Ways To Use Vodka To Clean Your Home

vodka clean house

Getty Images

If vodka is your spirit of choice, you may prefer it on the rocks, in a bloody mary, or even in a Moscow Mule. This clear, mostly odorless, infinitely mixable liquor is a staple in any cocktail connoisseur’s at-home bar cart.

But it turns out, vodka can be used for more than just happy hour. It can also be used to degrease, deodorize, and disinfect your home!

“Liquor—and particularly vodka—is a natural disinfectant and can be used to clean a variety of surfaces in one’s home to help combat mold and mildew and kill germs,” says Mark Addison, TV personality, designer, and author of “Cocktail Chameleon.”

If traditional cleaning products’ harsh odors and chemicals are too much for you, the grain-based booze can be a good alternative since it’s easy on the hands and evaporates quickly. While we don’t recommend splurging on bottles of vodka for cleaning purposes, think twice before pouring any leftover vodka down the drain—unless you plan to clean the drain with it. (But were you really pouring vodka down the drain anyway?)

Note: There’s no need to shell out for premium vodka for this purpose either. Any type will do, although some experts recommend higher proofs for better cleaning power.

Here are some ways vodka can be used as a cleaning agent in the home. Cheers!

1. Clean kitchen appliances and surfaces


A filthy kitchen is enough to get anyone down. Put a mixture of equal parts vodka and water in a spray bottle, and spritz on grime and grease stains on your stovetop, backsplashes, and countertops. It can also shine your chrome faucets and cabinet hardware. You can also add a few drops of essential oil for a pleasant scent.

“The alcohol in vodka cuts through grease and oil,” says Leslie Reichert, author and green living expert. “Vodka is a great cleaner for stainless steel.”

But here’s a big, flashing warning notice: Vodka should not be used near open flames as it is flammable. OK?

2. Cut bathroom grime

Bathrooms get a lot of foot traffic so they can get awfully dirty, and bathroom fixtures can build up soap scum and hard-water stains. Just spritz some vodka on the mess, rinse, and wipe away the nastiness.

You can also get dark spots out of tile and caulk by spraying them with vodka, letting it sit for 30 minutes, scrubbing it away with an old toothbrush, and rinsing with water.

“Vodka can help with smells around the toilet, too,” says Reichert.

3. Make glass and mirrors cleaner

No one likes seeing streaks on the mirrors or glass. But with its solvent qualities, vodka can do away with even the toughest spots.

Combine equal parts water and vodka and add a quarter-teaspoon baking soda in a spray bottle. Spray and wipe.

“I’d recommend spraying glass or mirrors with the vodka, and then wiping with a fine woven microfiber cloth until completely dry,” says Reichert.

4. Remove sticky labels

Stubborn price stickers on items like toys and electronics are difficult to remove. Sometimes you manage to get the sticker off but the residue remains. Vodka can do wonders when it comes to dissolving sticker adhesive.

“Simply put a few drops of vodka on the sticker residue, let it sit for 10 minutes, and wipe it off with a paper towel for a squeaky-clean surface,” says Addison.

5. Clean jewelry

With everyday wear, jewelry can get dirty and start to look dull. But vodka can revive your favorite baubles.

“Another favorite use for vodka is to clean gold, silver, diamond, or other crystal gem jewelry,” says Addison. “Simply soak your jewelry in a watered-down vodka solution for 10 minutes, remove it, and brush the item with a toothbrush to get into the crevices.”

6. Refresh your laundry and more

Stinky clothes sometimes need a bit more of a punch to knock out those odors. Add a half-cup vodka to your load of laundry before running the washer.

It also works to deodorize other surfaces in your home. Get rid of sweat, cigarette, and other foul smells on your mattress, in your gym bag, or in your shoes. You can spray it directly on these items as the scent and moisture will evaporate and remove odors. (Proceed with caution before spraying anything on leather or other delicate materials.)

7. Remove stains from carpet

Accidents (and stains) happen. But when your normal carpet cleaner just won’t cut it, vodka can save you in a pinch. To get oil-based, grass, ink, or food stains out of your carpet using vodka, just soak, blot the excess liquid, and scrub.

8. Make a room diffuser oil

Vodka isn’t the first scent you gravitate toward when trying to freshen up the scent of your home. But we promise this recipe for a room fragrance won’t smell anything like a fraternity house.

Create an aromatic oil for your diffuser by combining a few tablespoons vodka with about 20 drops of your favorite essential oil and a quarter-cup almond or baby oil.

9. Repel bugs

Tired of getting eaten alive by mosquitoes? Put some vodka in a spray bottle, and spritz away those bothersome insects. The high alcohol content will keep them at bay.

The post Drink To This: 9 Ways To Use Vodka To Clean Your Home appeared first on Real Estate News & Insights | realtor.com®.

Ty Pennington Reveals One of Home Design’s Hardest Decisions

ty breaker

HGTV

In the first season of “Ty Breaker,” host Ty Pennington has seen a lot of small homes and a lot of damaged homes—but his latest house is both tiny and a total mess.

In the episode “A Sizable Renovation,” Pennington and guest designer Sabrina Soto set out to help Wendy and Evan, newlyweds who’ve recently bought an abandoned, partly demolished wreck of a house.

Pennington and Soto will need to spend their $200,000 budget wisely in order to turn this shack into the cute, functional honeymoon home this couple desires. Here’s how they pull it off, which might inspire some changes around your own home to make the most of your space, too.

Make your front porch feel like a bonus room

porch
This porch is like an outdoor bonus room!

HGTV

There’s no denying that Wendy and Evan’s house is short on space, and there’s only so much that Soto and Pennington can do to make the living room seem bigger. So these two decide to expand the living space—right out the front door!

Pennington decides to make the front porch feel like a bonus room by updating the flooring to make it a bit more stylish and adding a daybed for comfy sitting.

“Making this another living space would be key,” Soto says when Pennington describes his plan.

Luckily, the furnishings and flooring make this porch feel like a real living room. This reimagined porch proves that outside space can be incredibly valuable for a small house.

Picking a door color is one of the ‘toughest’ design decisions

porch
This porch needed some work.

HGTV

As a part of the front porch rehab, Soto and Pennington want to install a new front door, which means they’ll need to decide on a paint color that will work with this home’s 1920s exterior.

“One of the toughest things to decide on the exterior of your home is the exterior color of your front door,” Pennington says. “There’s only certain colors that really work with brick.”

porch
A great front porch needs a great front door color.

HGTV

Soto and Pennington both like a blue shade and a green shade, with Pennington pointing out that they’re both muted enough to be good front door colors. But in the end, they choose the green. This color works great with the exterior brick, and it complements all the beautiful greenery that Soto and Pennington add to the porch.

Create a space-saving, fold-down office

living room
This living room also functions as an office.

HGTV

These days, plenty of people are working from home—and Wendy is no exception. When she first meets Pennington, she explains that she works from her tiny kitchen table, which feels cramped.

So Pennington creates a compact desk in the living room, building a window shelf that folds out into a table. Pennington points out that this will be a great desk space, with a great view. Plus, it’ll be a convenient shelf when Wendy isn’t working.

“It’s like a little hidden office area,” Soto says.

office
This shelf quickly turns into an office.

HGTV

To finish the desk space, Pennington adds a bench with a hidden compartment. He points out that when Wendy is done with work, she can store her work stuff in the bench.

In the end, it’s a brilliant home office that appears (and disappears) depending on what the space is being used for at that time.

Use dark flooring to offset an all-white kitchen

kitchen
When renovation started, this didn’t look like a kitchen.

HGTV

Wendy tells Pennington that she really wants an all-white kitchen, but Pennington knows that the space will need some color, even if it’s not coming from the quartz counters or cabinets. So he decides to bring in a dark wood flooring.

“The dark flooring would look really good with a white-white kitchen,” Pennington says, “because you’re going to get a nice strong contrast.”

kitchen
These dark floors provide some contrast to the all-white kitchen.

HGTV

The kitchen ends up looking great. The space is filled with all-white materials, just like Wendy wanted, but the dark floors keep it from looking washed out. The space ends up looking bright and well-balanced.

Bring some life to the kitchen with a mini greenhouse

window
This window shelf provides the perfect spot for some beautiful greenery.

HGTV

When the kitchen is just about finished, Soto has an idea to add a small shelf to the window over the sink. She thinks a clear, glass shelf will fill out the space nicely and provide some extra storage.

“The other good news about having a clear glass shelf is that light comes all the way through,” Pennington says, “so you could actually have [a] double herb garden.”

They finish this kitchen by adding little plants to this window. The greenery looks great in the all-white kitchen, plus the mini herb garden will be convenient for cooking with fresh herbs.

The post Ty Pennington Reveals One of Home Design’s Hardest Decisions appeared first on Real Estate News & Insights | realtor.com®.

6 Fantastic Areas in Your Home To ‘Stress-Organize’—and 3 That’ll Just Make You More Stressed

stress organize

AdShooter / Getty Images

After nearly a year of being stuck at home during the coronavirus pandemic, many are trying to cope with the stress by tackling some long-overdue home organization projects.

“COVID has amplified the urge to organize, because we feel like we should be doing something productive and we can only watch TV or sit at a computer for so long,” says Ana Cummings of the eponymous home design firm.

But is “stress-organizing,” as it’s called, truly effective? Sometimes, nervous energy is the exact fuel you need to take on some decluttering. But certain home organizing tasks don’t lend themselves to anxious attacks—in fact, they might have the opposite effect and make you even more stressed.

“I don’t recommend organizing anything when you’re worried—how effective can you really be?” asks Julie Coraccio, a professional organizer at Reawaken Your Brilliance.

Some say that the key to successful stress-organizing may be to pick your battles wisely by selecting the right areas of your house to tame that won’t overwhelm you. For some help when you’re anxious yet also feel compelled to organize something, here are six areas of the house you should tackle—and three spots to definitely skip since they’ll likely drive you insane.


Do organize: The junk drawer

Photo by CHW Cabinetry

Cleaning out the junk drawer is an easy task for a newbie organizer, or someone who’s feeling stressed. It’s a small area that can often be completed in under 15 minutes.

“This spot is good because it can build confidence and you’re less likely to have an emotional attachment to the random bits inside,” says Coraccio.


Do organize: Kitchen counters

Photo by Manhattan Cabinets Inc 

Two more quick hot spots are kitchen counters and tabletops in the living room. You might set a timer and give yourself 30 minutes to zip around and clear away stuff.

“I aim to keep my kitchen and living space surfaces decluttered so that when I walk through my home, I know where to focus to keep a sense of peace and calm,” says Katie McCann, the organizing professional at Haven.



Do organize: The linen closet

Photo by NEAT Method St. Louis

Folding soft rectangles of fabric is soothing, and it’s easy to part with stained washcloths and frayed hand towels.

“Get rid of anything you don’t want or use, and then refold and organize by category so everyone in the household knows exactly which items go where,” says Cummings.


Do organize: The makeup or medicine cabinet

Photo by Organization & Relocation

“Ditch those free samples and half-empty tubes of whatever product you have, because they’re taking up too much real estate in your vanity,” urges Cummings.

A fast way to whip this little spot into shape is to insert drawer organizers or an old utensil tray—and if what you have doesn’t fit, purge some more.


Do organize: The crafts room

Photo by California Closets of Indianapolis

With the holidays over, midwinter is an excellent time to take on a crafts room or gift-wrapping station.

“Paper, ribbons, and art accessories can get pretty messy in a heartbeat, so it’s worthwhile to get this spot under control,” says Cummings.


Do organize: The freezer

Photo by Hill Farm Furniture Ltd

At last, you’ll finally see what’s lurking in this dark box once you toss those bags of peas and carrots from 2010.

“How amazing is it to get rid of a bunch of frozen, desiccated bananas—because are you really going to make banana bread?” asks Cummings.

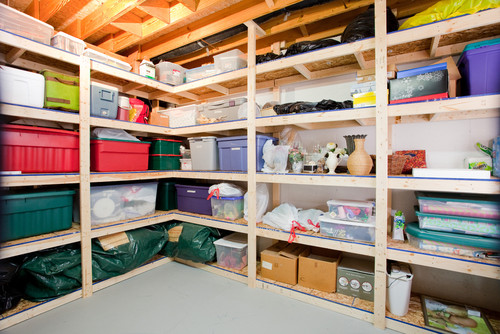
Don’t organize: The attic

Photo by Case Design/Remodeling of Indianapolis

This area is a no-go as it’s likely filled with sentimental items (photo albums, your parents’ wedding china) that you should really consider with a clear head.

“You don’t want to throw away something of value either, so wait and take the time to get it appraised,” says Cummings.


Don’t organize: The home office

Photo by brownwilliam art + design 

You’d think this space is one you should clean up since a neat desk can make work tasks easier to accomplish. But your home office is one spot to hold off on.

“Paperwork takes a ton of time to sort and figure out with very little visible reward,” says McCann.

In short: You’ll quit this area quickly since it’ll feel like you’re getting nowhere.


Don’t organize: Your clothing

Photo by Mountain Sky Closets

You might be able to sift and sort through your shoes and boots or even scarves and hats, but when it comes to actual clothes, this spot should be skipped.

The clothes closet requires a steady mind and a couple of hours to try on items and carefully consider whether they’re worth keeping.

“I’d also avoid this area if you’ve gained some weight due to COVID, which is very common as we’re all less active lately,” says McCann.

The post 6 Fantastic Areas in Your Home To ‘Stress-Organize’—and 3 That’ll Just Make You More Stressed appeared first on Real Estate News & Insights | realtor.com®.

Monday, March 1, 2021

‘Home Town’: Erin and Ben Napier Reveal the Most In-Demand Design Today

home town

HGTV

On “Home Town,” Erin and Ben Napier have renovated homes in a variety of styles, but probably the most popular of them lately is midcentury modern. And in the latest episode, they take on what Erin calls “the most midcentury house we’ve ever worked on.”

In “Clean Lines, Open Spaces,” Erin and Ben help their client Jeff Moffett buy a home in Laurel, MS, for $110,000. Built in 1960, the house already has a midcentury feel, but it’s up to the Napiers to enhance these features without making the home feel dated—all with a renovation budget of $90,000.

Here’s how Ben and Erin pull it off, which might inspire some similar upgrades around your own home, too.

Paint a house black for major midcentury vibes

house
This house needs some new paint to get a modern look.

HGTV

When Moffett first sees this house, he’s not impressed. And unfortunately, he’s not initially wowed by Erin’s plans for this house, either. She wants to paint the siding black, giving the exterior a midcentury modern look, but Moffett is unsure about the dark color, so she needs to convince him it’s the right idea.

“It won’t be a scary color,” Erin says. “It’ll be a happy black.”

house
Darker colors make this house look more midcentury.

HGTV

In the end, Moffett agrees to Erin’s plan and he’s glad that he did. The darker siding adds contrast to the brick, and it gives the whole house a clean, midcentury look, which Moffett loves. While dark colors may seem risky, this updated exterior proves it’s a gamble that can pay off.

Make your island the best part of your kitchen

kitchen
This bigger kitchen allowed for this beautiful island.

HGTV

Next up: Build an island with a cool midcentury look.

“This island is really our baby. This is our favorite thing in the kitchen,” Erin says. “We put this wood veneer on the back and then the terrazzo quartz on top. Both are a nod to the ’60s.”

The black walnut veneer is reminiscent of the wood paneling that was popular decades ago, while the terrazzo (which is white, rather than the traditional multicolored terrazzo) provides a clean, retro look.

When the house is finished, this island looks great. It’s got a lot of midcentury charm while still making the space feel brand-new.

“Basically the 2020 version of 1960,” Ben says, standing in the kitchen.

Small space? Choose a bold backsplash

kitchen
These tiles were too dated.

HGTV

When Erin and Ben first show Moffett around this house, they admit that there’s a lot to be desired. So it’s no surprise when they find a backsplash tile decorated with painted fruits and vegetables.

“It’s not my style,” Moffett says politely.

Luckily, Erin and Ben get to start fresh with the kitchen design, and while Moffett says he likes using light colors, Erin and Ben decide to take a risk when it comes to the backsplash tile.

“We wanted to keep the kitchen bright with countertops and everything else,” Erin says, “but there’s not a ton of tile going in on the backsplash so I think we can afford for it to be dark.”

backsplash
This dark, textured backsplash gives this kitchen a masculine look.

HGTV

Erin chooses a dark blue tile because she knows that with only a small amount of space allotted for the backsplash, this bold color won’t overwhelm the kitchen. Instead, this dark blue tile will bring some dimension to the space. Plus, the dark blue adds a bit of a masculine feel, which works great for Moffett.

Repurpose vintage materials in a modern way

closet
Ben and Erin Napier liked this old cedar, so they thought they’d repurpose it.

HGTV

Ben finds a bunch of old cedar lining the inside of the master closet, and instead of throwing it away, he decides to repurpose the wood to make a cool wall feature in the den.

“To the right of the fireplace,” Ben says, “I am wanting to do, like, a solid cedar plank wall, like a really midmod look, and then come over that with shelves for his books. It’ll be a cool look.”

bookshelf
This bookshelf is a much better use of that cedar.

HGTV

Ben creates the shelves in his wood shop, and when the pieces are put together, the wall looks amazing. Not only do these shelves provide extra storage, but they’re also a cool feature that’s extra special because it’s made with authentic midcentury materials.

Get a midcentury fireplace that doesn’t feel dated

fireplace
This fireplace was in good shape, but it was dated.

HGTV

Meanwhile, the den’s fireplace seems to be original to the ’60s build, and while it technically has midcentury style, Erin and Ben know that the white brick looks dated.

“The textured brick and the deep mortar lines was a look that was really big in the ’60s and ’70s,” Erin explains, “and now I think the focus is more on the shape.”

So Erin has the fireplace brick covered so that the surface is smooth and she can have it painted gray.

“I want it to look almost like graphite, and I want it to be flat, flat, flat,” Erin says.

When it’s finished, this new, darker fireplace goes with both the gray exterior and the dark kitchen backsplash.

fireplace
This fireplace and accent wall work well together.

HGTV

Frame a home’s blueprints as art

During the build, Ben comes across some blueprints for this house drawn up by Moffett’s grandfather. It turns out he was a well-known builder in the area, so it seems that he had built this very house!

The Napiers want to make the most of this special coincidence, so they decide to frame these blueprints so Moffett has a nice memento of his grandfather’s work that doubles as eye-catching wall art.

office
The blueprints for this house are framed and on the wall.

HGTV

The post ‘Home Town’: Erin and Ben Napier Reveal the Most In-Demand Design Today appeared first on Real Estate News & Insights | realtor.com®.